

2306 Ridgeview DR
Papillion, NE 68046
- 4 Beds
- 3 Baths Full Baths: 2 Half Baths: 1
- 3,381 SqFt
- 9,583 Lot Size
- 2007 Year Built
GALLERY
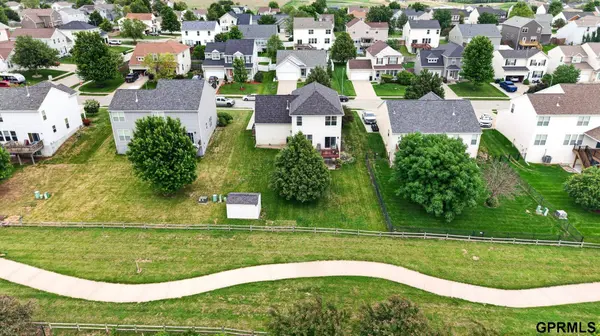
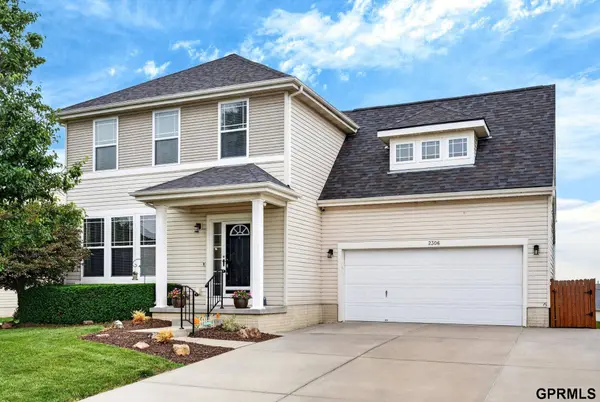
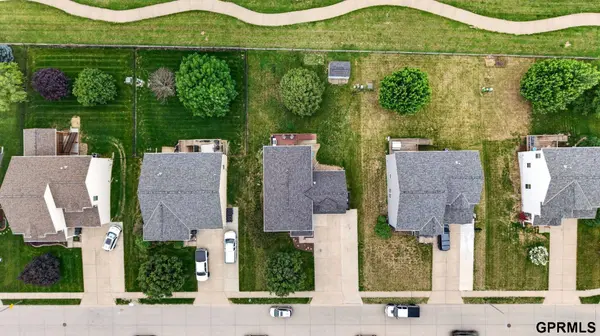
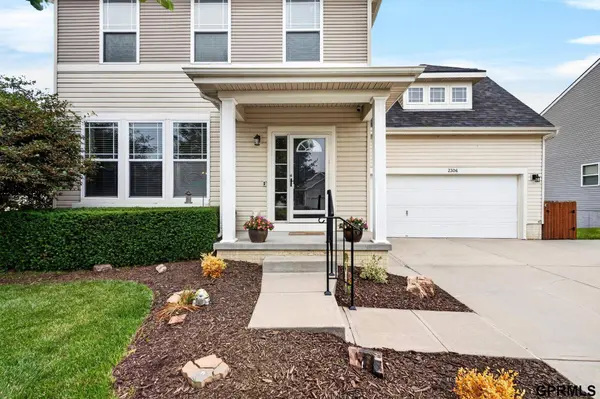
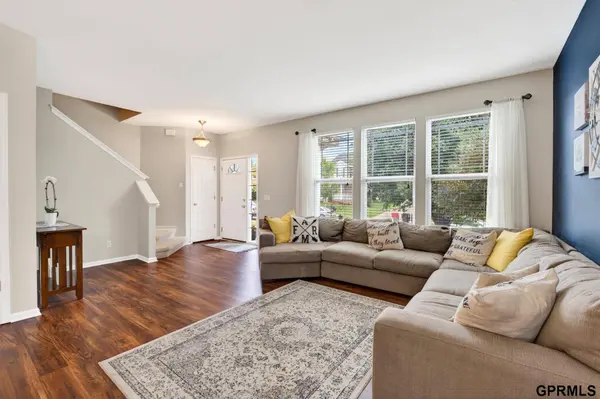
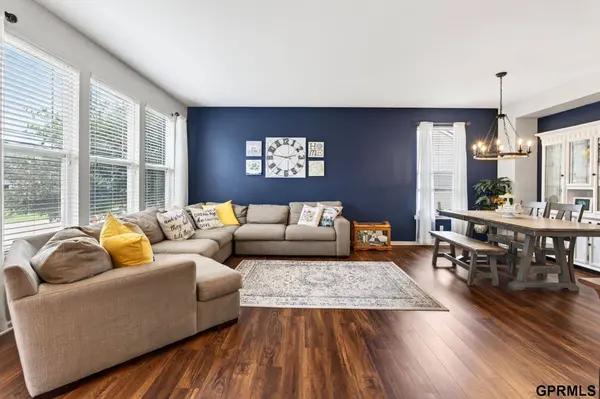
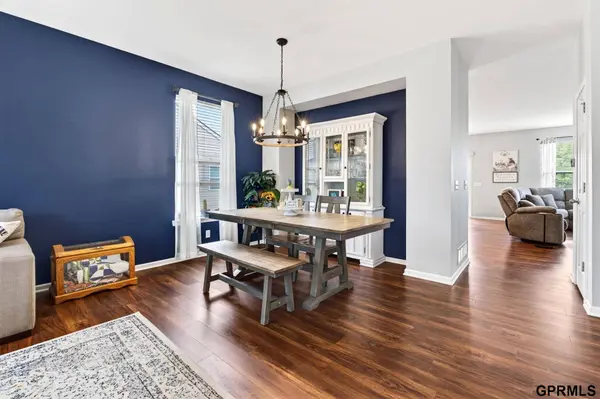
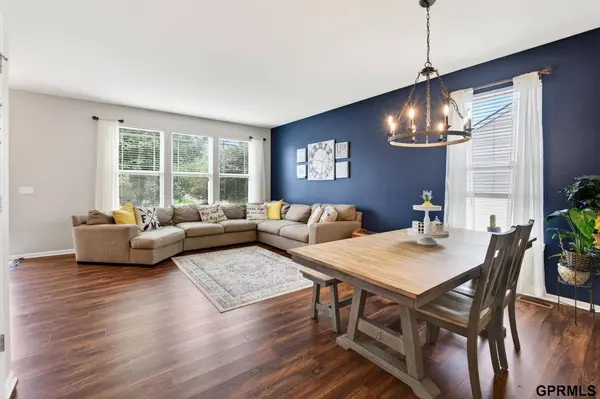
PROPERTY DETAIL
Key Details
Sold Price $400,000
Property Type Single Family Home
Sub Type Single Family Residence
Listing Status Sold
Purchase Type For Sale
Square Footage 3, 381 sqft
Price per Sqft $118
Subdivision Summit Ridge
MLS Listing ID 22613519
Sold Date 08/12/26
Style Two
Bedrooms 4
Full Baths 2
Half Baths 1
HOA Fees $10/ann
HOA Y/N Yes
Year Built 2007
Annual Tax Amount $5,372
Lot Size 9,583 Sqft
Acres 0.22
Lot Dimensions 70 x 141.5 x 70.1 x 138.3
Property Sub-Type Single Family Residence
Land Area 3381
Location
State NE
County Sarpy
Area Sarpy
Direction From S 96th and Schram road, head south on 96 to Hardwood Dr and head east. Follow to Crystal Dr, then Summit Ridge Drive and south on Ridgeview Dr
Building
Foundation Concrete Perimeter
Lot Size Range 0.22
Sewer Public Sewer
Water Public
Architectural Style Two
Level or Stories Two
Interior
Heating Natural Gas, Forced Air
Cooling Central Air
Fireplaces Number Yes
Fireplaces Type Family Room
Fireplace Yes
Window Features Window Covering
Appliance Range, Refrigerator, Washer, Dishwasher, Dryer, Disposal, Microwave
Exterior
Parking Features Built-In, Garage
Garage Spaces 2.0
Fence Chain Link, Partial
Porch Porch, Deck
Garage Yes
Schools
Elementary Schools Patriot Elementary School
Middle Schools Liberty
High Schools Papillion-La Vista South
School District Papillion-La Vista
Others
Senior Community No
Ownership Fee Simple
SIMILAR HOMES FOR SALE
Check for similar Single Family Homes at price around $400,000 in Papillion,NE

Open House
$510,640
12510 Carpenter ST, Papillion, NE 68046
Listed by Tasha Moss Real Broker NE, LLC4 Beds 3 Baths 2,236 SqFt
Active
$394,990
11631 Port Royal DR, Papillion, NE 68046
Listed by Aaron Moulton DRH Realty Nebraska LLC4 Beds 3 Baths 2,219 SqFt
Open House
$569,740
10516 S 117th ST, Papillion, NE 68046
Listed by Carri Owens Nebraska Realty4 Beds 3 Baths 2,539 SqFt
CONTACT
